
Mansard
Mansard Loft Conversions in London & Surrey
Maximum loft space from £80,000 — the preferred route in conservation areas
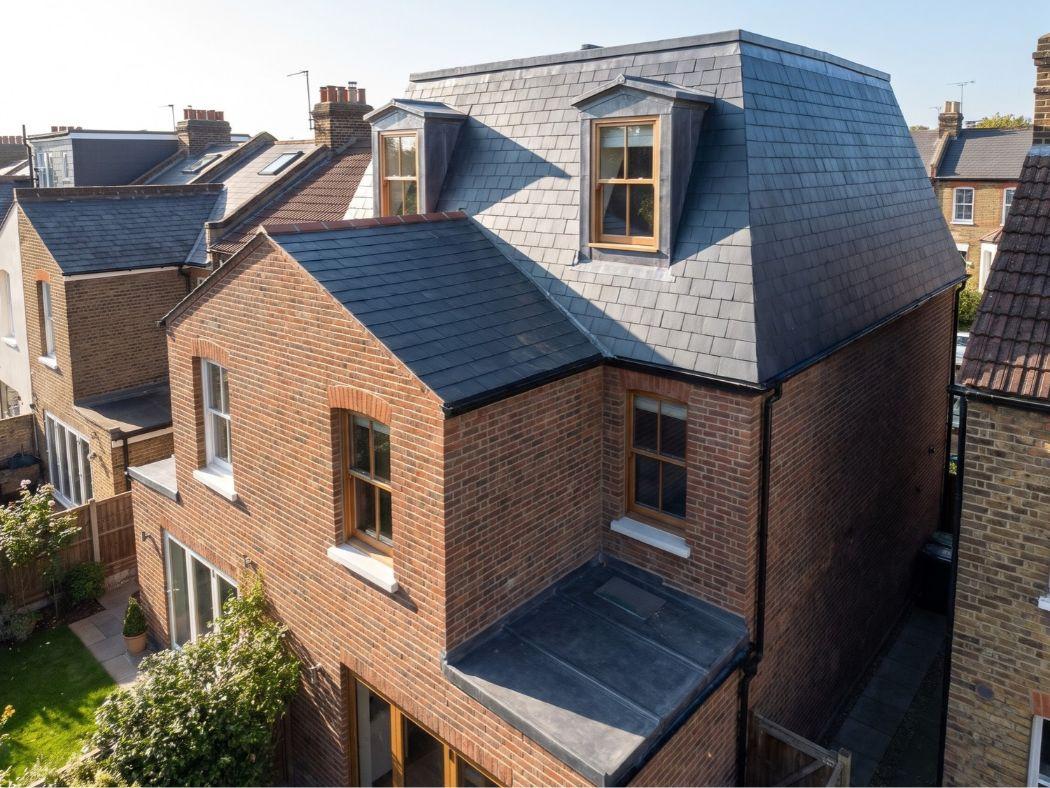
We rebuild the rear roof slope as a near-vertical wall with a flat roof on top, creating the largest possible loft room. It requires a planning application — and it is the form councils in conservation areas most often approve.
Fixed price from
£80,000 excl. VAT
- Typical fixed price, excl. VAT
- £80k–£120k
- Build time on site
- 14–18 wks
- Typical new floor area
- 35–55m²
- We handle the full application
- Planning req.
Why the mansard delivers more space
See how rebuilding the rear slope changes the usable area.
A standard pitched roof slopes steeply at the rear, leaving only a narrow ridge with standing height. The mansard replaces that slope with a near-vertical wall and a flat roof, turning the entire rear half of the loft into full-height living space.
A standard pitched roof slopes steeply at the rear, leaving only a narrow central ridge with standing height.
Four reasons to choose a mansard
The planning requirement makes it the last conversion most people consider — and often the best one.
Maximum floor area
The near-vertical wall pushes the full-height zone almost to the front slope, maximising standing room across the whole loft.
Conservation area route
Where a dormer would be refused, a mansard often sails through planning — especially in inner London boroughs.
Clean street view
From the front, nothing changes. The mansard is entirely at the rear, which is why councils favour it over a large dormer box.
Premium finish
The flat roof deck, lead or zinc flashing and flush windows lend a quality that adds more to the value of the house than any other loft type.
Which properties suit a mansard?
Unlike permitted development conversions, a mansard works on almost any house type — because it goes through planning, the constraints are fewer.
✓ Suitable
Conservation areas
Often the only loft form councils approve in Article 4 and conservation zones.
✓ Suitable
Mid-terrace
Rear-only mansard on a terrace. Front elevation unchanged, planning usually straightforward.
✓ Suitable
Semi-detached
Single rear mansard with or without a hip-to-gable if the side is also hipped.
✓ Suitable
Detached
Maximum space gain. Can include side mansard walls for a full wrap if planning allows.
Flats and maisonettes do not have permitted development rights, but a mansard can still be done with a planning application and the freeholder's consent. We advise on the process during the free survey.
Planning: what to expect
A mansard always needs planning permission. We manage the entire process — from measured survey to decision notice — and have an excellent track record in conservation areas.
Planning timeline
- Week 1–2Measured survey and design
- Week 3Drawings issued for your approval
- Week 4Application submitted
- Week 4–12Council determination (8 weeks typical)
- After consentBuild programme begins
- 1
Planning permission is required
Unlike dormers and rooflights, a mansard is not permitted development. A householder planning application must be submitted and approved before work can begin.
- 2
Rear elevation only
Planning is most reliably granted for a rear mansard. Front or side mansards may be acceptable on some plots but require a stronger design case.
- 3
Materials must complement the house
The near-vertical wall is typically finished in slate, tiles or brick slips to match. Lead, zinc or single-ply is used on the flat roof. Conservation areas have stricter material requirements.
- 4
Windows must be flush or near-flush
Conservation areas usually require conservation-style rooflights or flush casements on the mansard face. Standard projecting dormer windows are often refused.
- 5
No increase in ridge height
The existing ridge line must be maintained. The mansard wall starts below the ridge, which is why the flat roof is set slightly lower than the original peak.
- 6
Lawful Development Certificate after consent
Once planning is granted and the build signed off by building control, we recommend applying for a Lawful Development Certificate. Buyers' solicitors will ask for it.
Where your mansard lands between £80,000 and £120,000
The planning application and the near-vertical wall structure are the same on most houses. What moves the price is the width of the house, internal fit-out and any additional elements.
Price Guide
What moves the cost
Rear mansard, terraced house
Standard width, one bedroom
£80,000
to £95,000
Rear mansard, semi-detached
Wider span, longer steels
£90,000
to £110,000
En-suite addition
Shower room in the loft
+£8,000
to +£14,000
Hip-to-gable combined
Opens the side hip end too
+£18,000
to +£28,000
Conservation area premium
Specialist windows, materials
+£3,000
to +£8,000
All prices excl. VAT. Planning drawings and application fees are included in every quote. Party wall surveyor fees are extra.
Try the cost estimatorPlanning to handover: eighteen weeks
The planning phase runs first. Once consent is granted, the build follows the same programme as a dormer — with the rear slope opening in weeks eleven and twelve.
Weeks 1–8
Planning application
Measured survey, architect drawings, planning submission and 8-week determination. We liaise with the planning officer and handle any requests for further information.
Week 9
Scaffold and protection
Full rear scaffolding with a loading platform at roof level. The loft is cleared and sheeting is in place for the day the rear slope opens.
Week 10
Steel beams in
Structural steels are set onto padstones, carrying the new loft floor. Steels are lifted via scaffold to avoid any work through the house.
Weeks 11–12
Rear slope rebuilt
The existing rear tiles and rafters are stripped. The near-vertical mansard wall is built in blockwork and the flat roof deck goes on. Sheeted every evening.
Weeks 12–13
Weathertight
The flat roof membrane, lead or zinc flashing and windows are fitted. The loft is now sealed and all subsequent work moves inside.
Weeks 13–15
Insulation and first fix
Walls and roof are insulated, stud partitions go up, pipes and cables are run. Building control inspects at this stage before any boarding begins.
Week 15
Staircase
The landing ceiling is opened and the new loft stair fitted with fire doors to the floors below. Expect two or three days of dust on the landing.
Weeks 16–18
Plaster, tiling, second fix and handover
Boarding, skim, en-suite tiling and fitting (if included), sockets, lights and joinery. Final building control sign-off, snagging, scaffold down and a full clean.
What Our Customers Say
Trusted by London homeowners
Real reviews from verified Google customers
125 Google reviews
“A first-class experience from start to finish! Christian arrived promptly and provided a highly detailed, comprehensive quote. The team stuck to the timeline strictly, finishing exactly on time — often staying into the early evening to push the project forward. Finding an honest and professional builder is never easy, but LINX truly excelled in every department.”
“The quality of workmanship was outstanding, attention to detail was second to none, and everything was completed to a very high standard. The team was respectful, punctual, and kept the work area clean and organised throughout. A truly stress free experience from start to finish.”
“We recently completed a wraparound extension and couldn't be happier with the results. A special thank you to Ryan and Gary who went above and beyond throughout the entire project. The quality of workmanship is outstanding — the transformation of our home has exceeded all expectations. We've had so many compliments already!”
“A first-class experience from start to finish! Christian arrived promptly and provided a highly detailed, comprehensive quote. The team stuck to the timeline strictly, finishing exactly on time — often staying into the early evening to push the project forward. Finding an honest and professional builder is never easy, but LINX truly excelled in every department.”
“The quality of workmanship was outstanding, attention to detail was second to none, and everything was completed to a very high standard. The team was respectful, punctual, and kept the work area clean and organised throughout. A truly stress free experience from start to finish.”
“We recently completed a wraparound extension and couldn't be happier with the results. A special thank you to Ryan and Gary who went above and beyond throughout the entire project. The quality of workmanship is outstanding — the transformation of our home has exceeded all expectations. We've had so many compliments already!”
“From the initial consultation through to completion, the team was professional, dependable, and easy to work with. The standard of work was exceptional, with careful attention to detail and a clear focus on quality. The project was completed on schedule and the finished result exceeded my expectations.”
“LINX completed a full flat renovation for me in Forest Hill. I originally chose them because they offered the best quote, but what really stood out was the daily communication, flexibility, and quality of their work. I highly recommend this company.”
“The team was professional, easy to communicate with, and delivered high-quality work. The finish looks clean and modern, and they paid great attention to detail throughout. I'd definitely recommend them.”
“From the initial consultation through to completion, the team was professional, dependable, and easy to work with. The standard of work was exceptional, with careful attention to detail and a clear focus on quality. The project was completed on schedule and the finished result exceeded my expectations.”
“LINX completed a full flat renovation for me in Forest Hill. I originally chose them because they offered the best quote, but what really stood out was the daily communication, flexibility, and quality of their work. I highly recommend this company.”
“The team was professional, easy to communicate with, and delivered high-quality work. The finish looks clean and modern, and they paid great attention to detail throughout. I'd definitely recommend them.”
Before you build a mansard
What is a mansard loft conversion?
A mansard conversion rebuilds the rear roof slope as a near-vertical wall (typically 70–72°) with a flat or very shallow-pitched roof on top. The result is a full-height rear wall the width of the house, which gives the maximum possible floor area. It is named after the French architect François Mansart, who popularised the form in Paris.
Does a mansard always need planning permission?
Yes, in almost every case. Because a mansard changes the visible roofline significantly, it falls outside permitted development. A planning application is required. In conservation areas, councils often actively prefer a mansard over a dormer because the near-vertical wall and flat roof are considered less intrusive from the street than a large dormer box.
How long does planning take for a mansard?
Most householder planning applications are decided within 8 weeks of validation. We submit a full set of drawings including street-scene elevations. Conservation area applications can occasionally take longer if the council requests additional information, but 8–12 weeks is the typical range. We handle the entire submission and liaise with the planning officer throughout.
Why is a mansard the route in a conservation area?
Conservation area planning policies tend to resist large dormer boxes on roofs visible from the street. A mansard, seen from the rear, reads as a continuous wall with windows rather than a box jutting out of the slope. When designed with matching materials and flush or conservation-style windows, it is often the only form councils will approve — especially in inner London boroughs like Hackney, Islington and Wandsworth.
How much more space does a mansard give compared to a dormer?
A mansard typically delivers around 10–20% more usable floor area than a rear dormer on the same house, because the near-vertical rear wall and flat roof push the high-ceiling zone much closer to the front slope. On a typical London terrace, a mansard loft adds 35–55m² of living space. The exact gain depends on the width of the house and the pitch of the existing roof.
Can a mansard be done on a mid-terrace house?
Yes. A rear mansard on a mid-terrace is one of the most common types in inner London. The conversion affects only the rear roof slope; the front elevation stays unchanged. Where neighbours on either side have already built mansards, councils can be more receptive because the new loft simply continues an established pattern on the terrace.
What is included in the fixed price?
Every LINX mansard quote covers planning drawings and submission, structural design and engineer sign-off, all structural steels and the new floor, the near-vertical rear wall and flat roof, windows and insulation, the new staircase, fire doors, plastering, electrics, building control inspections, scaffold and a 10-year structural warranty. Party wall surveyor fees and VAT are extra.
Get Started Today
Check Your Property & Get Your Loft Conversion Quote
Use our free property checker or speak directly with our team. We respond to all enquiries within one working day.