
A protected way out
A loft room adds a third storey, so the stair down to the front door must be protected. That usually means fire-resisting doors to the rooms off the landing and linked, mains-powered smoke alarms on every level.
Standard / Rooflight
Velux loft conversions from £30,000, with no change to your roofline
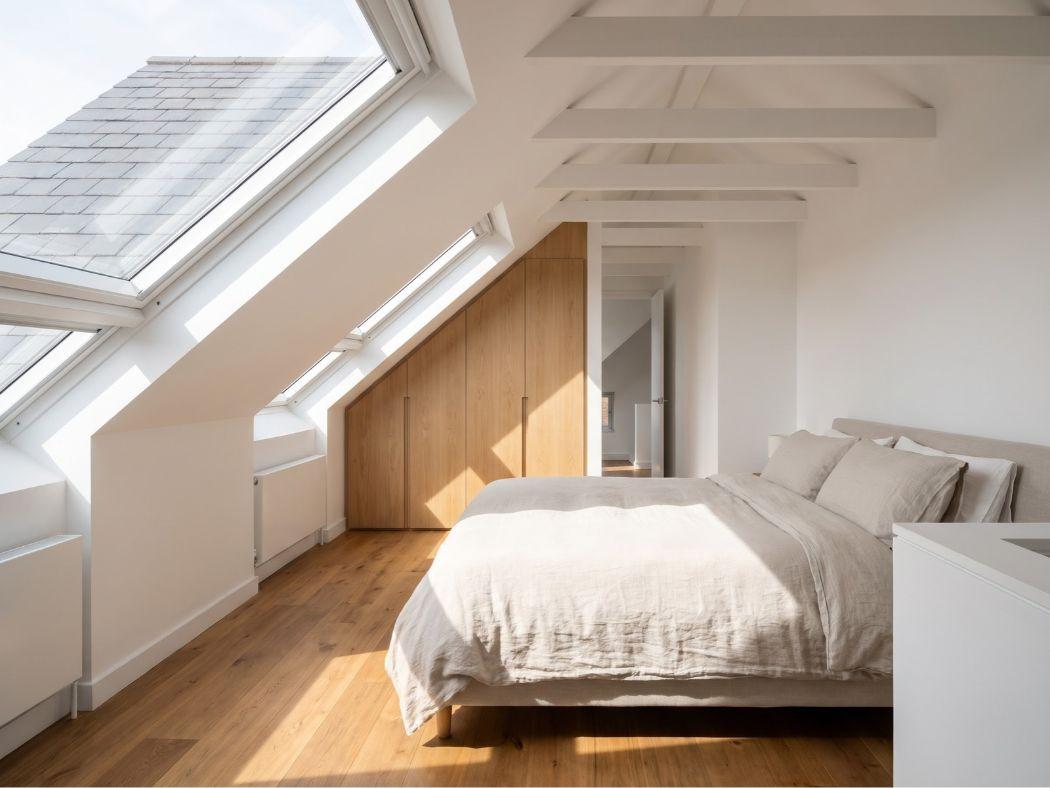
No dormer, no new roof shape. We strengthen the floor, set windows into the slope, add a proper staircase and finish it as a warm, bright room. From the street, nothing changes.
Fixed price from
£30,000 excl. VAT
A rooflight conversion keeps your roof exactly as it is, so the height you have now is the height you get. Take a tape measure into the loft, then drag the sliders to see how much standing room you would end up with.
Measure from the top of a ceiling joist to the underside of the ridge timber, at the highest point of the loft.
Strong rooflight candidate
There is enough height to create a room you can stand and move around in without touching the roof. A rooflight conversion should work here, subject to a survey of the joists and the stair position below.
Book a free surveyA guide only. It assumes about 15cm for the new floor and 10cm for insulation under the rafters. Your survey confirms the real figures.
It is the lowest-cost way to gain a room, but only if the space is there to begin with. We would rather point you to a different conversion than build a room you cannot stand up in.
In a rooflight loft, the windows do all the work. The way each one opens changes how you use the room beneath it, so it is worth choosing slope by slope.
The sash rotates on a hinge halfway up, so you can spin it right round and clean the outside glass from inside the room. The handle sits along the top, which keeps it clear of a bed or desk placed underneath.
Works well for
Worth knowing: The open sash sits in the middle of the frame, so you cannot lean out to take in the view.
Planning decides what the outside can look like. Building regulations decide whether the room is safe to live in. A rooflight loft needs to satisfy both, and we handle each one for you.
✓ Usually permitted development
Permitted development applies to houses only. If you are in a conservation area, we check for an Article 4 direction and recommend a Lawful Development Certificate so your sale is never held up.
A loft room adds a third storey, so the stair down to the front door must be protected. That usually means fire-resisting doors to the rooms off the landing and linked, mains-powered smoke alarms on every level.
The normal rule is 2 metres of clear headroom above the stair. Loft conversions are allowed a little less where the roof slopes: 1.9 metres at the centre of the stair, reducing to 1.8 metres at the side.
Existing ceiling joists were never meant to carry beds and wardrobes. A structural engineer sizes new floor joists, and any steel beams, to carry the new room safely.
The roof is insulated to current standards, which is why a rooflight loft is often the warmest room in the house. The new floor gets sound insulation so footsteps do not carry downstairs.
Most of what you pay for is structure you will never see: the new floor, the stair opening and the fire protection. The rest depends on how you want the room to work.
Excludes VAT. Your survey turns this range into a single, itemised fixed price.
Keeps the cost near £30,000
Moves it towards £50,000
Always in the fixed price
Structural design, the new floor, rooflights, insulation, staircase, fire doors, plastering, electrics, building control sign-off and a 10-year structural warranty.
Ten weeks, most of it worked from the scaffold. Tap through each week to see what we are doing in the roof and what you will notice in the house.
The bars show how much the work is felt inside the house.
Week 1
Scaffolding goes up at the back of the house with a covered chute for waste. The old insulation, stored boxes and any redundant water tank come out of the loft, and the electrician isolates cables running across the joists.
Living at home this week
Noisy for a day while the scaffold is built. After that, the team works from the outside and through the roof, not through your hallway.
What Our Customers Say
Real reviews from verified Google customers
125 Google reviews
“A first-class experience from start to finish! Christian arrived promptly and provided a highly detailed, comprehensive quote. The team stuck to the timeline strictly, finishing exactly on time — often staying into the early evening to push the project forward. Finding an honest and professional builder is never easy, but LINX truly excelled in every department.”
“The quality of workmanship was outstanding, attention to detail was second to none, and everything was completed to a very high standard. The team was respectful, punctual, and kept the work area clean and organised throughout. A truly stress free experience from start to finish.”
“We recently completed a wraparound extension and couldn't be happier with the results. A special thank you to Ryan and Gary who went above and beyond throughout the entire project. The quality of workmanship is outstanding — the transformation of our home has exceeded all expectations. We've had so many compliments already!”
“A first-class experience from start to finish! Christian arrived promptly and provided a highly detailed, comprehensive quote. The team stuck to the timeline strictly, finishing exactly on time — often staying into the early evening to push the project forward. Finding an honest and professional builder is never easy, but LINX truly excelled in every department.”
“The quality of workmanship was outstanding, attention to detail was second to none, and everything was completed to a very high standard. The team was respectful, punctual, and kept the work area clean and organised throughout. A truly stress free experience from start to finish.”
“We recently completed a wraparound extension and couldn't be happier with the results. A special thank you to Ryan and Gary who went above and beyond throughout the entire project. The quality of workmanship is outstanding — the transformation of our home has exceeded all expectations. We've had so many compliments already!”
“From the initial consultation through to completion, the team was professional, dependable, and easy to work with. The standard of work was exceptional, with careful attention to detail and a clear focus on quality. The project was completed on schedule and the finished result exceeded my expectations.”
“LINX completed a full flat renovation for me in Forest Hill. I originally chose them because they offered the best quote, but what really stood out was the daily communication, flexibility, and quality of their work. I highly recommend this company.”
“The team was professional, easy to communicate with, and delivered high-quality work. The finish looks clean and modern, and they paid great attention to detail throughout. I'd definitely recommend them.”
“From the initial consultation through to completion, the team was professional, dependable, and easy to work with. The standard of work was exceptional, with careful attention to detail and a clear focus on quality. The project was completed on schedule and the finished result exceeded my expectations.”
“LINX completed a full flat renovation for me in Forest Hill. I originally chose them because they offered the best quote, but what really stood out was the daily communication, flexibility, and quality of their work. I highly recommend this company.”
“The team was professional, easy to communicate with, and delivered high-quality work. The finish looks clean and modern, and they paid great attention to detail throughout. I'd definitely recommend them.”
Still unsure whether your loft suits a rooflight conversion? Send us a photo of the inside of your roof and we will give you a straight answer.
Ask a loft specialistYes. Velux is a brand of roof window, and the name stuck. A rooflight or Velux conversion means the same thing: the loft becomes a room using the existing roof shape, with windows set into the slope. We fit several makes and choose the one that suits your roof covering, pitch and budget.
Usually not. Because the roof shape stays the same and the windows sit almost flush, most rooflight conversions on houses fall within permitted development. Flats and maisonettes do not have these rights, and some conservation areas carry Article 4 directions that remove them. We check your address before any design work starts.
As a working rule, aim for at least 2.4 metres from the top of a ceiling joist to the underside of the ridge. Between about 2.2 and 2.4 metres it can still work with careful detailing, such as a slimmer floor build-up. Below 2.2 metres, the new floor and insulation leave too little standing room. Use the checker on this page for a quick read, then let our surveyor take the exact measurements.
Often, yes. The trick is to put the shower where the ceiling is highest and tuck the WC and basin under the lower slope, where you sit or stand forward of the wall. A rooflight above the shower gives you daylight and ventilation where you need it most. En-suites are priced separately from the core build.
Most rooflight conversions need the cold water tank moved or removed. Depending on your heating system, it can be relocated into the eaves storage, or the system can be changed so no loft tank is needed. Your survey will identify the right option and it will be priced into your quote, not added later.
If you live in a terraced or semi-detached house and the new floor joists or steel beams sit into the shared wall, the Party Wall etc. Act 1996 applies and your neighbours must be served notice. Many neighbours simply consent in writing. We prepare the drawings that the notice needs and tell you early if a surveyor is likely to be involved.
It depends on the size of the room and which way the slopes face. A bedroom usually needs two to four to feel properly bright. Building regulations also set a minimum openable area for ventilation. We plan positions around where your bed, desk or shower will go, so the light lands where you actually use the room.
Get Started Today
Use our free property checker or speak directly with our team. We respond to all enquiries within one working day.