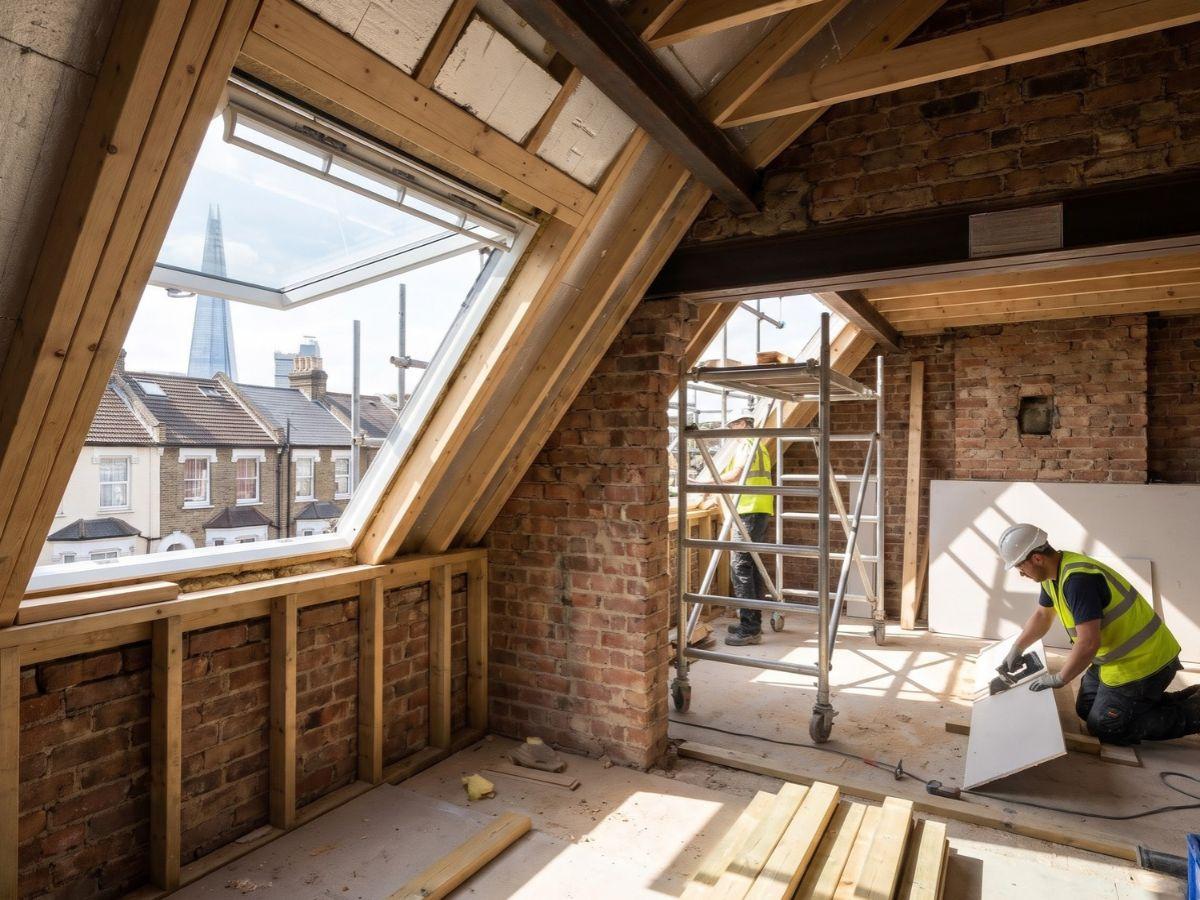
Every loft conversion rests on structural steelwork — ridge beams, purlin removal, floor beams, and load paths that carry new loads safely to the foundations. LINX employs its own structural engineers, so the design and build stay under one roof.
Structural engineers — no outsourcing the critical work
Full calcs
Structural calculations included as standard
LABC
Building regulations sign-off on every installation
Types of structural work in a loft conversion
Most loft conversions require several of these structural elements — often in combination. Our engineers design the complete structural scheme at the survey stage.
Ridge beam installation
Replacing a traditional ridge board with a structural steel or timber ridge beam — the core structural change required for most dormer and mansard loft conversions. Sized by our structural engineers for the specific geometry and load.
When: Dormer, mansard, and most hip-to-gable conversions
Purlin removal & replacement
Removing the horizontal purlins that run across the loft at head height and installing a structural alternative — typically a steel beam — that provides the same support without blocking the usable floor area.
When: Victorian, Edwardian, and most pre-1960s properties
Trussed rafter conversion
Structural assessment and replacement of prefabricated trussed rafters — common in properties built from the 1960s onwards. Each truss is replaced individually with a structural frame that opens the loft void.
When: 1960s–1990s properties with prefab roof trusses
Floor beam & joist installation
Installing new structural floor beams and joists to carry the imposed loads of a habitable loft — people, furniture, en-suites. The existing ceiling joists are rarely sufficient and new members are added alongside or in place of them.
When: All loft conversion types
Steel column & padstone installation
Carrying new structural loads down through the building requires columns and padstones to distribute the load safely to foundations. Our structural engineers design the entire load path, not just the beam.
When: All structural beam installations
Party wall structural works
Structural works at or near the party wall — including inserting beams that bear onto party wall masonry, flank wall pockets, and padstones — designed to satisfy both building regulations and the Party Wall Act.
When: Terraced and semi-detached properties
Structural engineering — what matters and why
Roof structures are where corners get cut on cheaper jobs. Here is what LINX does differently and why it matters for the safety and longevity of your loft.
Cut roofs vs trussed rafter roofs
A cut roof is built timber-by-timber on site — typical of properties built before 1965. It can usually be adapted with manageable structural changes. A trussed rafter roof is a prefabricated system — common in houses built after the mid-1960s. Converting it requires replacing every truss with a structural frame. Both are possible; the trussed rafter route needs more structural design work and cost.
Why we do structural engineering in-house
Most contractors outsource structural calculations to independent engineers, often after the design is fixed. We employ structural engineers directly — they are involved from the survey stage, shaping the design before it is locked in. That integration catches structural constraints early, produces cleaner drawings, and eliminates the communication gap between designer and engineer.
The load path matters as much as the beam
A ridge beam is only as good as what supports it. We design the full load path — from the ridge beam down through the structure to the foundations — including padstones, columns, and any strengthening of intermediate floors or walls. Specifying only the beam without the load path below it is an incomplete design.
Our structural engineers are on every project
Unlike contractors who commission structural calculations from an external engineer after the design is fixed, LINX structural engineers are involved from your first survey. They assess the existing structure, shape the design approach, produce full calculations, attend key stage inspections, and issue the compliance documentation at handover. No outsourcing, no communication gap, no surprises on site.
From first survey to completion certificate — a clear programme with no stage skipped.
Survey
Structural assessment
Our structural engineer visits the property, surveys the existing roof structure, checks the foundations and party walls, and identifies all structural changes required.
Design
Structural calculations
Full structural calculations produced in-house: load takedown, beam sizing, padstone and bearing specs, connection details. Submitted with your building regulations application.
Pre-build
Steel fabrication
All steelwork fabricated to our engineer's specifications and delivered to site. We do not use off-the-shelf sections without checking — every beam is sized for the specific job.
On site
Temporary propping
Before any structural member is removed, temporary propping is installed to carry the existing loads safely. This phase is planned in detail and supervised directly by the site manager.
On site
Steel installation
Ridge beam, columns, padstones, and floor beams installed. Typically 3–7 days. This is the critical structural phase — we do not rush it.
Inspection
Key stage inspection
Building control attends a key stage inspection to sign off the structural installation before it is covered up. Our structural engineer attends or is available by phone.
Completion
Structural sign-off
Full structural documentation — calculations, inspection records, and compliance certificate — issued as part of the building regulations completion package.
Handover
Documentation pack
All structural drawings, calculations, and certificates handed to you at completion. Required by solicitors when you sell and by mortgage lenders for remortgage.
“A first-class experience from start to finish! Christian arrived promptly and provided a highly detailed, comprehensive quote. The team stuck to the timeline strictly, finishing exactly on time — often staying into the early evening to push the project forward. Finding an honest and professional builder is never easy, but LINX truly excelled in every department.”
“The quality of workmanship was outstanding, attention to detail was second to none, and everything was completed to a very high standard. The team was respectful, punctual, and kept the work area clean and organised throughout. A truly stress free experience from start to finish.”
“We recently completed a wraparound extension and couldn't be happier with the results. A special thank you to Ryan and Gary who went above and beyond throughout the entire project. The quality of workmanship is outstanding — the transformation of our home has exceeded all expectations. We've had so many compliments already!”
“A first-class experience from start to finish! Christian arrived promptly and provided a highly detailed, comprehensive quote. The team stuck to the timeline strictly, finishing exactly on time — often staying into the early evening to push the project forward. Finding an honest and professional builder is never easy, but LINX truly excelled in every department.”
“The quality of workmanship was outstanding, attention to detail was second to none, and everything was completed to a very high standard. The team was respectful, punctual, and kept the work area clean and organised throughout. A truly stress free experience from start to finish.”
“We recently completed a wraparound extension and couldn't be happier with the results. A special thank you to Ryan and Gary who went above and beyond throughout the entire project. The quality of workmanship is outstanding — the transformation of our home has exceeded all expectations. We've had so many compliments already!”
“From the initial consultation through to completion, the team was professional, dependable, and easy to work with. The standard of work was exceptional, with careful attention to detail and a clear focus on quality. The project was completed on schedule and the finished result exceeded my expectations.”
“LINX completed a full flat renovation for me in Forest Hill. I originally chose them because they offered the best quote, but what really stood out was the daily communication, flexibility, and quality of their work. I highly recommend this company.”
“The team was professional, easy to communicate with, and delivered high-quality work. The finish looks clean and modern, and they paid great attention to detail throughout. I'd definitely recommend them.”
“From the initial consultation through to completion, the team was professional, dependable, and easy to work with. The standard of work was exceptional, with careful attention to detail and a clear focus on quality. The project was completed on schedule and the finished result exceeded my expectations.”
“LINX completed a full flat renovation for me in Forest Hill. I originally chose them because they offered the best quote, but what really stood out was the daily communication, flexibility, and quality of their work. I highly recommend this company.”
“The team was professional, easy to communicate with, and delivered high-quality work. The finish looks clean and modern, and they paid great attention to detail throughout. I'd definitely recommend them.”
Structural steelwork FAQs
Technical questions, answered plainly.
Does every loft conversion need structural steelwork?
No — but most do. A standard rooflight conversion may require only localised floor strengthening. Any dormer, hip-to-gable, or mansard conversion requires a ridge beam and purlins to be replaced or removed, plus steel columns or padstones to carry the load down through the structure. We confirm exactly what is required at the survey stage.
What is a ridge beam and why is it needed?
The ridge board in a traditional cut roof carries little load — the rafters push the load outward to the walls. When you open the roof for a dormer, that triangulated structure is broken and the remaining rafters need something to push against. A ridge beam — usually a universal steel section — takes over this structural role, sized by our engineers for your specific roof geometry and loads.
What are purlins and do they need to be removed?
Purlins are horizontal timber members that run across the rafters midway up the roof slope. In older London properties they often run straight across the loft at head height — directly in the way of usable floor space. Removing them requires installing alternative structural support, usually a steel beam along the ridge or a bolted timber frame. We design the alternative scheme.
My house has a trussed rafter roof — can it be converted?
Yes. Trussed rafter roofs (common in 1960s–1990s houses) have a W-shaped web of diagonal members filling the loft void. Converting them is more complex than a traditional cut roof — every truss must be assessed and replaced or supplemented with a structural frame. LINX has completed many trussed rafter conversions; it's entirely possible with more structural design work.
How long does the structural steelwork take to install?
Typically 3–7 days on site, depending on the size of the installation and access constraints. This is one of the most critical phases of the build. Our structural engineer attends the key stage inspection during this phase.
Do you provide structural calculations for building regulations?
Yes. Our in-house structural engineers produce full calculations — load takedown, beam sizing, padstone and bearing specs, and connection details — to building regulations standard. These are submitted with the building regulations application and issued to you at handover. Required by solicitors and mortgage lenders.